
Whole-home remodeling in Utah, Salt Lake, Wasatch, and Summit County
Your home,
thoughtfully reimagined.
From a disconnected floor plan to rooms that no longer fit your life, a whole-home remodel is a chance to bring it all together.
Foundry Building Co manages whole-home remodeling all along the Wasatch Front and Back
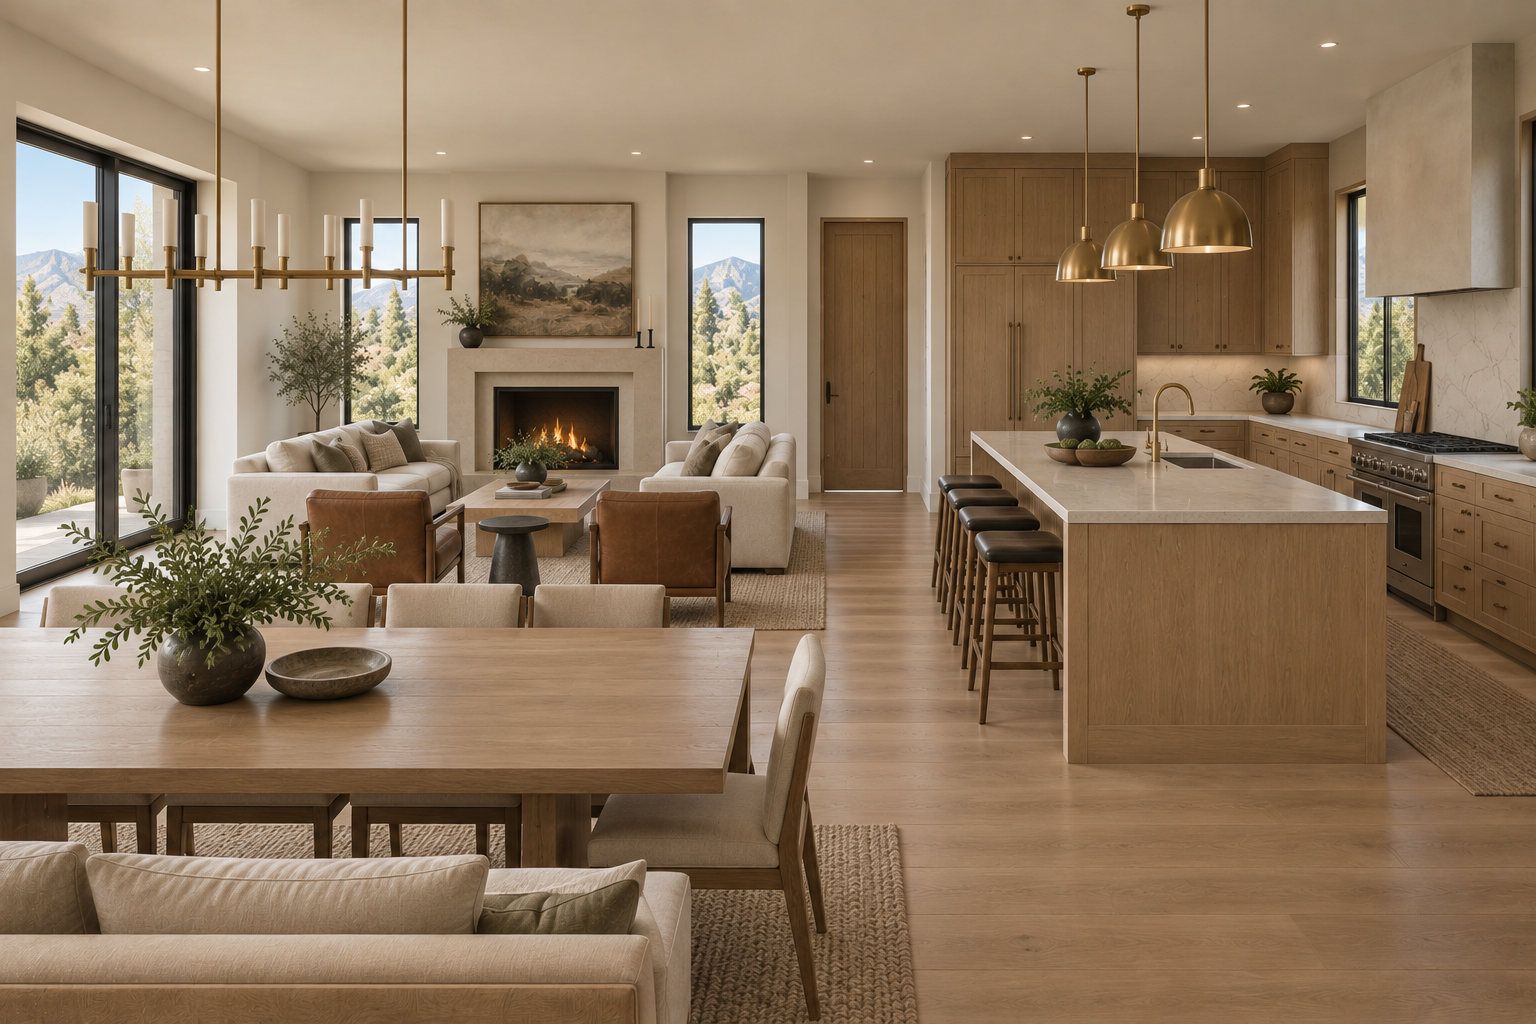
See the home as a whole
Make the rooms work
better together.
When changes reach across several rooms, one decision often affects the next. A new kitchen layout may change a walkway. New flooring may affect doors and trim. A bathroom update may involve work beyond that room.
We help define those connections early, so the scope reflects how you want the entire home to function.
The Foundry approach
Plan the full picture.
Then build the details.
Layout & connection
Reconsider how living, dining and other spaces connect. Evaluate proposed layout changes with the appropriate design and trade input before committing to the work.
Finishes that belong together
Bring flooring, doors, trim, cabinetry, lighting and paint into a cohesive direction. Decide what to keep, what to update and where your investment matters most.
Kitchens, baths & daily routines
Coordinate the rooms you use every day, including kitchens, bathrooms, laundry and storage, around a shared plan for your home.
What’s behind the finishes
Include necessary structural, plumbing, electrical and mechanical work in the planning, with qualified professionals involved as the scope requires.
A whole-home remodel needs more than a list of rooms. We work through priorities, existing conditions, design direction, selections and budget so the work has a clear scope.
When the project needs further development, paid preconstruction provides a defined process for coordinating design, trade pricing and scheduling. During construction, Foundry manages the trade partners, deliveries, inspections and day-to-day coordination.
Experience behind the planning
Foundry’s leadership draws on custom-home construction experience and a degree in Construction Management to inform the way Foundry plans and manages each project.
Your home is still your home
Plan for the work.
And the life around it.
Construction affects routines as much as rooms. We discuss the practical details before work begins.
Access to everyday essentials
Talk through kitchen and bathroom access, utility interruptions, storage and any temporary living arrangements the scope may require.
A sensible sequence
Consider whether the work should happen together or in phases, and what that means for repeated setup, scheduling and the overall budget.
Clear decisions along the way
Receive weekly written updates. Review the scope, cost and anticipated schedule impact of changes before approving additional work in writing.
From ideas to the final walkthrough
A clear path through
a bigger project.
Each stage gives the next one a stronger starting point, with the scope and decisions documented as the project develops.
Tell us what you want to change
Share your location, the rooms involved, your priorities, approximate budget, desired timing and design status through our project inquiry form.
Talk through the possibilities
Discuss the project and whether it is a fit. When appropriate, a site visit helps us understand the home and the work you have in mind.
Develop one coordinated plan
Work through design, room-by-room scope, selections, trade pricing and sequencing. Paid preconstruction supports that development when needed.
Put expectations in writing
Review the proposal, including pricing, allowances, exclusions and anticipated timing, followed by a construction agreement.
Build with clear communication
Foundry coordinates construction and provides weekly written updates. Changes are documented and approved in writing before the added work proceeds.
Walk through your home together
Review the completed work, document remaining items and complete the punch list, with applicable care and closeout information.
Before you begin
Big decisions.
Useful conversations.
A whole-home remodel brings practical questions. We start working through them while there is still time to make informed choices.
-
No. It can mean a coordinated renovation across several spaces without changing every room. We define which areas are included, which remain as they are and how the work connects.
-
The size of the home is only one factor. The rooms involved, layout changes, existing conditions, finish selections and required trade work all influence the investment. We start with priorities and an approximate budget, then develop pricing around a defined scope.
-
The schedule depends on the extent of the work, design readiness, material lead times, required approvals and whether the project is phased. We discuss anticipated timing during planning and refine it as the scope and selections become clear.
-
Sometimes, but it depends on the areas involved and access to kitchens, bathrooms and utilities. We discuss dust, noise, work areas and your household’s needs during planning. Some scopes may make temporary accommodation the more practical choice.
-
Phasing may be possible. We consider the connections between rooms and building systems, along with repeated trade visits, temporary work and scheduling. Those details help you compare a phased approach with completing the work together.
-
You can contact us before the design is complete. Bring your priorities, inspiration and any existing plans. We’ll discuss the design input your project needs, coordinate with your designer or architect, or discuss a referral when appropriate.
-
Some existing conditions only become visible once work is opened up. When a finding changes the agreed scope, we explain the issue and document the proposed work, cost and anticipated schedule impact. Added work requires written approval before it proceeds.