
Home additions in Utah,Salt Lake, Wasatch, and Summit County.
More room.
Still your home.
Keep the neighborhood you love. Create the space your home is missing. A thoughtful addition starts with understanding how you want to live—and how the new space will connect to what is already there.
Foundry Building Co plans and manages home additions throughout Utah County, Salt Lake County and communities along the Wasatch Front and Back.
Space with a purpose
Make room for what your home is missing.
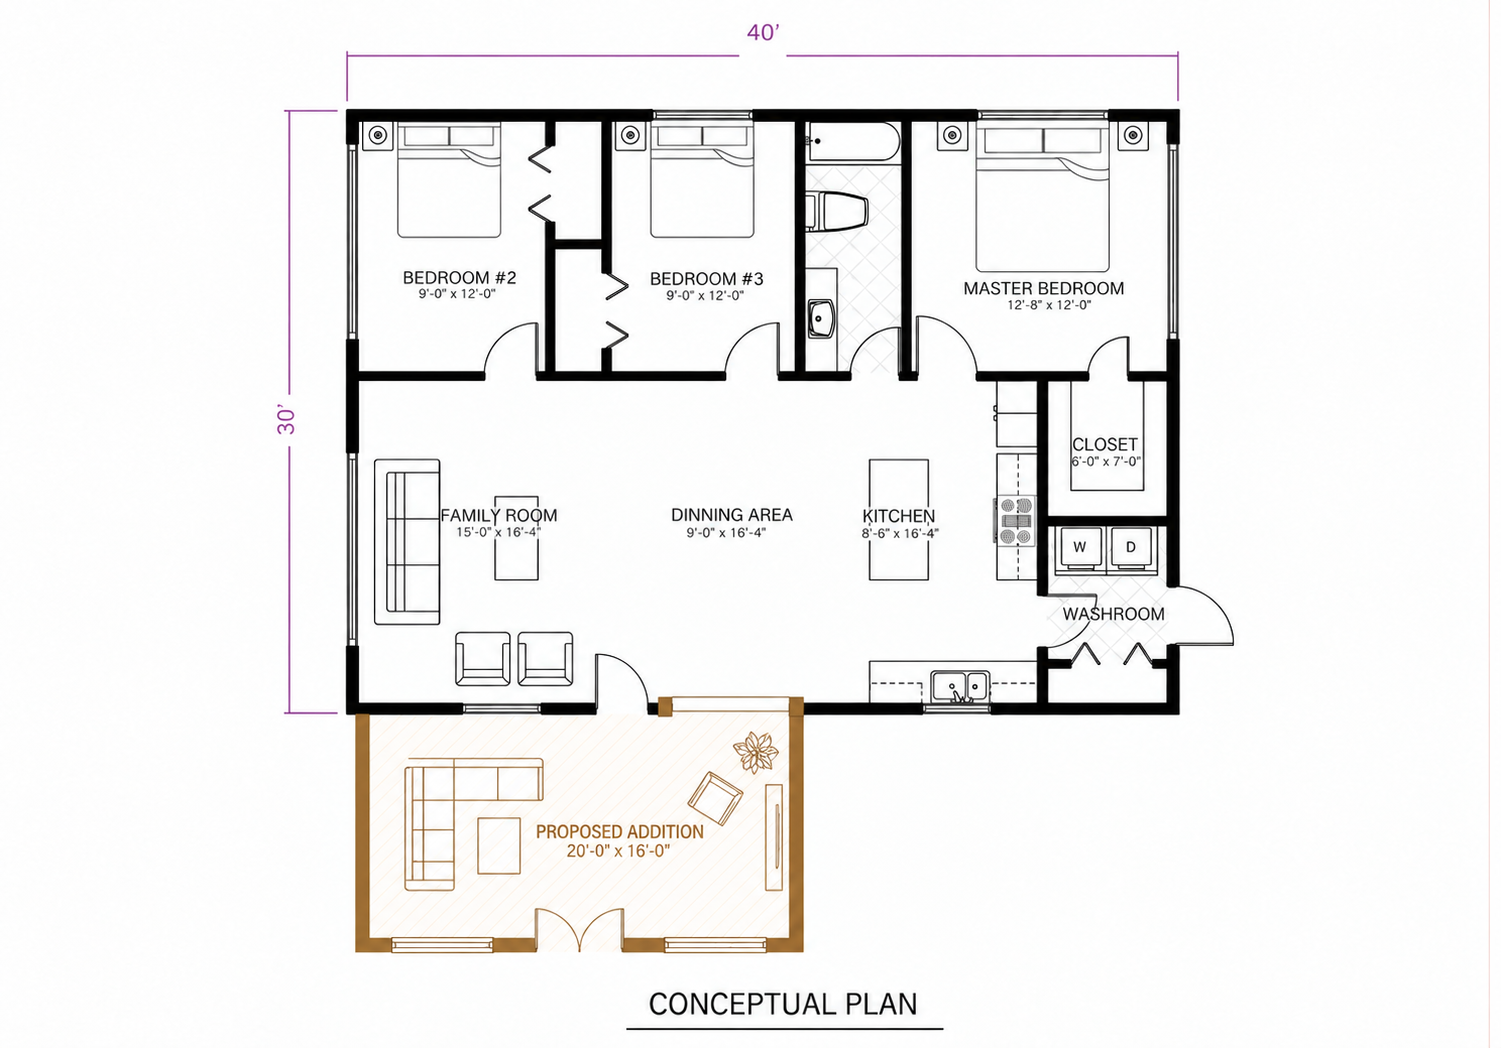
A home addition should solve a specific problem and not simply add square footage. Maybe your kitchen feels crowded, your family needs another bedroom, or you want a comfortable place to gather without leaving the neighborhood you love.
Foundry helps you plan an addition around how the new space will be used, how it will connect to the existing home, and what the project will require to build well.
The Foundry approach
One point of coordination for a connected project.
Kitchen & dining expansions
Create the room your kitchen is missing: space for a larger gathering area, a more useful layout or a dining table that fits everyone. Plan the expanded footprint alongside changes to the existing kitchen.
Bedrooms & primary suites
Make space for family, guests or a primary suite with more privacy, storage and a dedicated bathroom. Plan access and plumbing connections as part of the overall layout.
Family & living room additions
Add a gathering space with comfortable circulation, natural light and a useful connection to the backyard. Consider how people will move between the new room and the rest of the house.
Offices, mudrooms & flex spaces
Give a daily need its own place, from working at home to managing coats, shoes and laundry. A focused addition can make the existing rooms work better, too.
An addition involves new construction and work on a home that already exists. Foundry coordinates the people, pricing and sequence across both, with design and engineering professionals involved where the project needs them.
Paid preconstruction gives that planning a defined scope when further development is needed. During the build, you receive weekly written updates and approve changes in writing before added work proceeds.
Foundry’s leadership draws from custom-home construction experience and a degree in Construction Management to inform the planning and management of each project.
Before the footprint grows
Three conversations before construction.
The property
Where could the addition fit?
Look at the proposed footprint, yard space, access for equipment and the property information needed to evaluate constraints. Identify local approval questions before committing to a design.
The connection
How will old and new meet?
Coordinate foundation and floor levels, structural openings, roof transitions and drainage with the appropriate design professionals. Consider existing windows and daylight as carefully as the new room.
The complete scope
What else will need to change?
Account for utility extensions, heating and cooling needs, interior repairs and exterior finish transitions. The budget should include the work needed to connect the addition—not only the new square footage.
From first idea to added space
How an addition takes shape.
Understand what can be built, define how it connects, then move into construction with documented expectations.
Describe the space you need
Tell us your location, what the home is missing, your approximate budget and desired timing. Share any plans, photos or inspiration you already have.
Evaluate the starting point
Discuss project fit and arrange a site visit when appropriate. Identify existing conditions, property information and design or engineering input needed to assess the proposal.
Develop the addition
Through paid preconstruction when needed, coordinate the layout, new-to-existing connections, selections, trade pricing and approval needs. Define the work inside and outside the addition.
Agree on the work
Review the proposal, allowances, exclusions and anticipated schedule, then the construction agreement. Coordinate required approvals and construction access before work begins.
Build and connect
Foundry manages the trades and construction sequence, including the new shell and its connection to the house. Weekly written updates explain progress, upcoming work and decisions needed.
Complete the transition
Walk through the new space and affected areas of the existing home together. Document remaining items, complete the punch list and provide applicable care and closeout information.
Building beside everyday life
Plan for the moment the walls open.
Much of an addition may begin outside the existing living space. Connecting it to the house can bring a different level of disruption. We discuss that transition before work starts.
Protecting the existing home
Plan work boundaries, temporary protection and the sequence for opening and closing the connection. Weather exposure and household access belong in that conversation.
Keeping routines workable
Discuss equipment access, material storage, pets, children and anticipated utility interruptions. Identify any stages when staying elsewhere may be more practical.
Knowing what comes next
Weekly updates cover progress and upcoming work. Decisions affecting the connection, finishes or scope are documented so you can review their cost and schedule implications.
Home addition questions
What to know before you expand.
Start with the questions that shape the project: what fits, what it involves and how the work affects your home.
-
That depends on the property, the existing structure and the proposed scope. A site conversation helps identify what needs investigation; surveys, design work, engineering or local review may be needed before feasibility can be confirmed.
-
You can reach out before plans are complete. Bring your priorities and any existing drawings. We can work with your designer or architect and discuss referrals when your project needs additional design support.
-
The footprint is one factor. Site access, foundation work, roof connections, structural openings, utility extensions and finishes also influence cost. Kitchens and bathrooms introduce different work than a simple living room. We develop pricing around the full scope, including changes to the existing house.
-
Allow time for design and approvals as well as construction. Complexity, material lead times, site conditions and the amount of work within the existing home affect the schedule. We discuss anticipated timing during planning and refine it as the scope develops.
-
Sometimes. It depends on safe household access, available utilities and how much of the existing home is affected. We discuss noise, dust, temporary openings and utility interruptions, including whether temporary accommodation may be needed during certain stages.
-
That is a design goal we plan for through proportions, rooflines, window placement and material choices. Exact matches to aged or discontinued finishes may not be available. We discuss transitions and alternatives before selections are finalized.
-
We identify the design documentation, professional input and local review needed for the proposed work during planning. Responsibilities and anticipated approval steps should be clear before construction is scheduled.
-
Some existing conditions become visible only after work is opened up. When a finding changes the agreed scope, we explain the issue and document the proposed work, cost and anticipated schedule effect. Added work requires written approval before it proceeds.
Where we build
Home additions across Northern Utah.
Serving Utah County communities including Lehi, American Fork, Pleasant Grove, Orem, Provo, Springville and Spanish Fork; Salt Lake County communities including Salt Lake City, Sandy, Draper and South Jordan; and the wider Wasatch Front and Back, including Bountiful, Layton, Ogden, Park City, Heber City and Midway.
Include your city in your inquiry so we can discuss project fit and availability.