
Custom homes & new construction · Northern Utah
A home shaped
around your life.
From your first plans to the final walkthrough, Foundry Building Co coordinates the people, decisions and construction that bring a custom home to life.
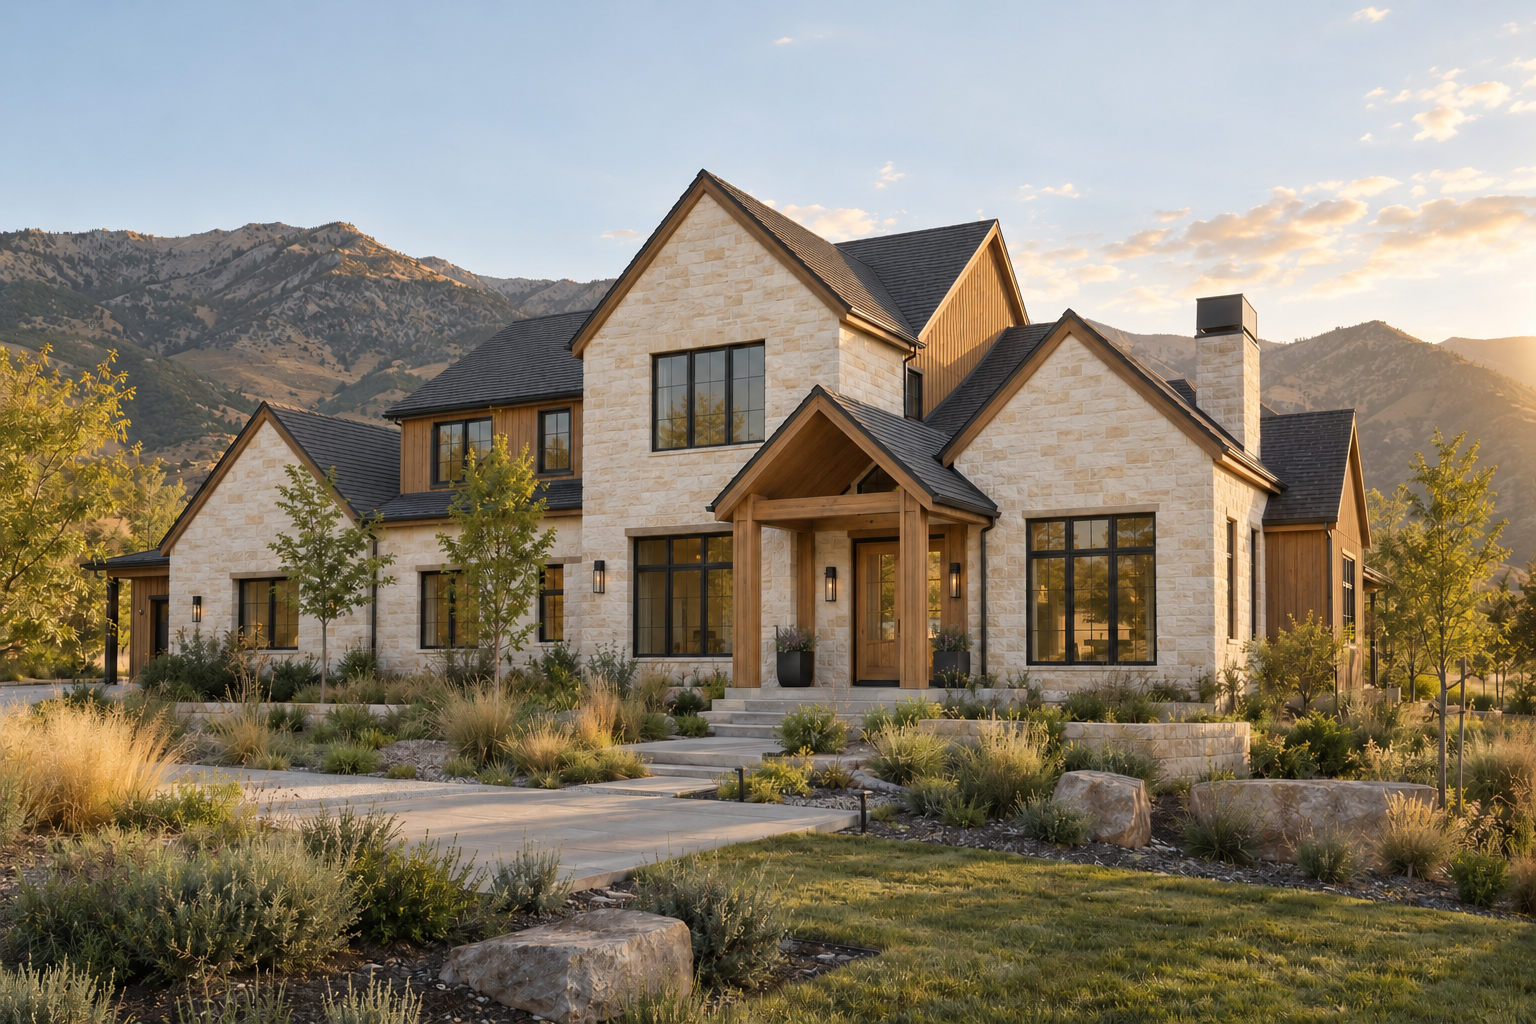
Custom-home design concept · Illustrative rendering
Start with your life
A custom home starts with how you want to live.
Before room counts and finishes, consider the routines the home needs to support: where you gather, how you welcome guests, the privacy you want and what may change over time. Foundry works alongside your architect or designer to bring construction planning into those conversations.
Your lot is your starting point
Understand the land before the plans go too far.
The lot shapes more than the view. Access, slope, utility connections, drainage and the proposed home’s placement can influence both design and construction cost. We help identify the site information and professional input needed to plan the work. If you are considering a property, reach out before finalizing a design.
Design with a budget in view
Give the design a practical path to construction.
A useful budget accounts for the home and the work around it. During paid preconstruction, when needed, we coordinate scope development, trade pricing and selections with the design team. We identify allowances, exclusions and unresolved items so you can understand what the proposal includes.
Decisions made in the right order
Choose the details before they hold up the build.
Windows, exterior materials, cabinetry, lighting and fixtures can affect work long before installation. We coordinate selections with the construction sequence, explain when decisions are needed and document changes with their cost and anticipated schedule impact.
A complete view of the investment
Plan for more than the house itself.
A clear scope makes it easier to understand pricing and compare choices. We work through these categories as the project develops.
The site
Excavation, access, utility work and other site-specific requirements.
The surrounding work
Driveways, exterior improvements and other agreed work beyond the house.
The house
Structure, exterior enclosure, building systems and interior finishes.
The open items
Allowances, exclusions, owner-provided items and decisions still to be resolved.
The Foundry approach
Your vision. A coordinated build.
You and your design team shape the home. Foundry contributes construction input, organizes the work and keeps the next decisions visible. We coordinate trade partners, deliveries and inspections so you have a clear point of contact throughout construction.
Weekly written updates explain what has happened, what is coming next and what needs your attention. Scope changes are documented for approval before the added work begins.
Foundry’s leadership draws on custom-home construction experience and a degree in Construction Management to inform the way Foundry plans and manages each project.
From plans to a place of your own
How your custom home takes shape.
Each stage turns broad ideas into decisions the next stage can build on.
Share your starting point
Tell us where you want to build, your lot status, design progress, approximate budget and desired timing. Share plans or inspiration if you have them.
Bring the project team together
Discuss project fit and the design support needed. Coordinate with your architect or designer and identify site information, engineering and approval questions.
Develop the scope and pricing
Use paid preconstruction when needed to align the design, site work, selections, trade pricing and anticipated schedule. Resolve key assumptions before committing to construction.
Agree on the build
Review the proposal and construction agreement, including allowances, exclusions, responsibilities and payment terms. Coordinate required approvals and preparation for the site.
Build with steady coordination
Foundry manages trade partners, deliveries, inspections and the day-to-day sequence. Weekly written updates cover progress, upcoming work and decisions. Changes require written approval before added work proceeds.
Walk through and settle in
Review the finished home together, document remaining items and complete the punch list. Receive applicable care, equipment and closeout information, with a clear point of contact for follow-up.
Before you break ground
Questions about building from the beginning.
-
No. Tell us whether you own land, are considering a property or are still looking. We can discuss your starting point and the site questions that need professional review. A conversation does not confirm a lot’s buildability.
-
Foundry’s role is construction planning and management. We collaborate with your architect or designer and can discuss referrals when you need design support. Design and engineering responsibilities are defined as the project develops.
-
Yes—share the plans and your lot information with your inquiry. We will discuss the scope, design readiness and any additional details needed to develop pricing and a construction plan.
-
Size alone does not establish the budget. Site conditions, design complexity, building systems, finish selections and exterior work all matter. We begin with your approximate budget and develop pricing around the plans and a defined scope, with allowances and exclusions identified.
-
The overall timeline includes design, pricing and approvals as well as construction. Site complexity, plan readiness, selections and material lead times affect it. We discuss anticipated timing early and refine the schedule as the project becomes defined.
-
Let us know your lender and financing status early. We can discuss the documentation, draw process and inspection coordination your lender expects, then clarify the responsibilities and payment schedule in the project agreement.
-
You help establish priorities, approve selections and make decisions when they are needed. Foundry manages construction coordination. Weekly updates give you a regular view of progress and upcoming decisions without requiring you to direct the trades.
-
We document the proposed change, cost and anticipated schedule effect for your review. Written approval is required before added work proceeds. Changes after materials are ordered or work is installed may involve additional cost or time.