
Kitchen remodeling
A kitchen that works
for the way you live.
Foundry Building Co manages kitchen remodels throughout Utah County, the Wasatch Front and Wasatch Back—with careful planning, clear communication, and attention to the details.
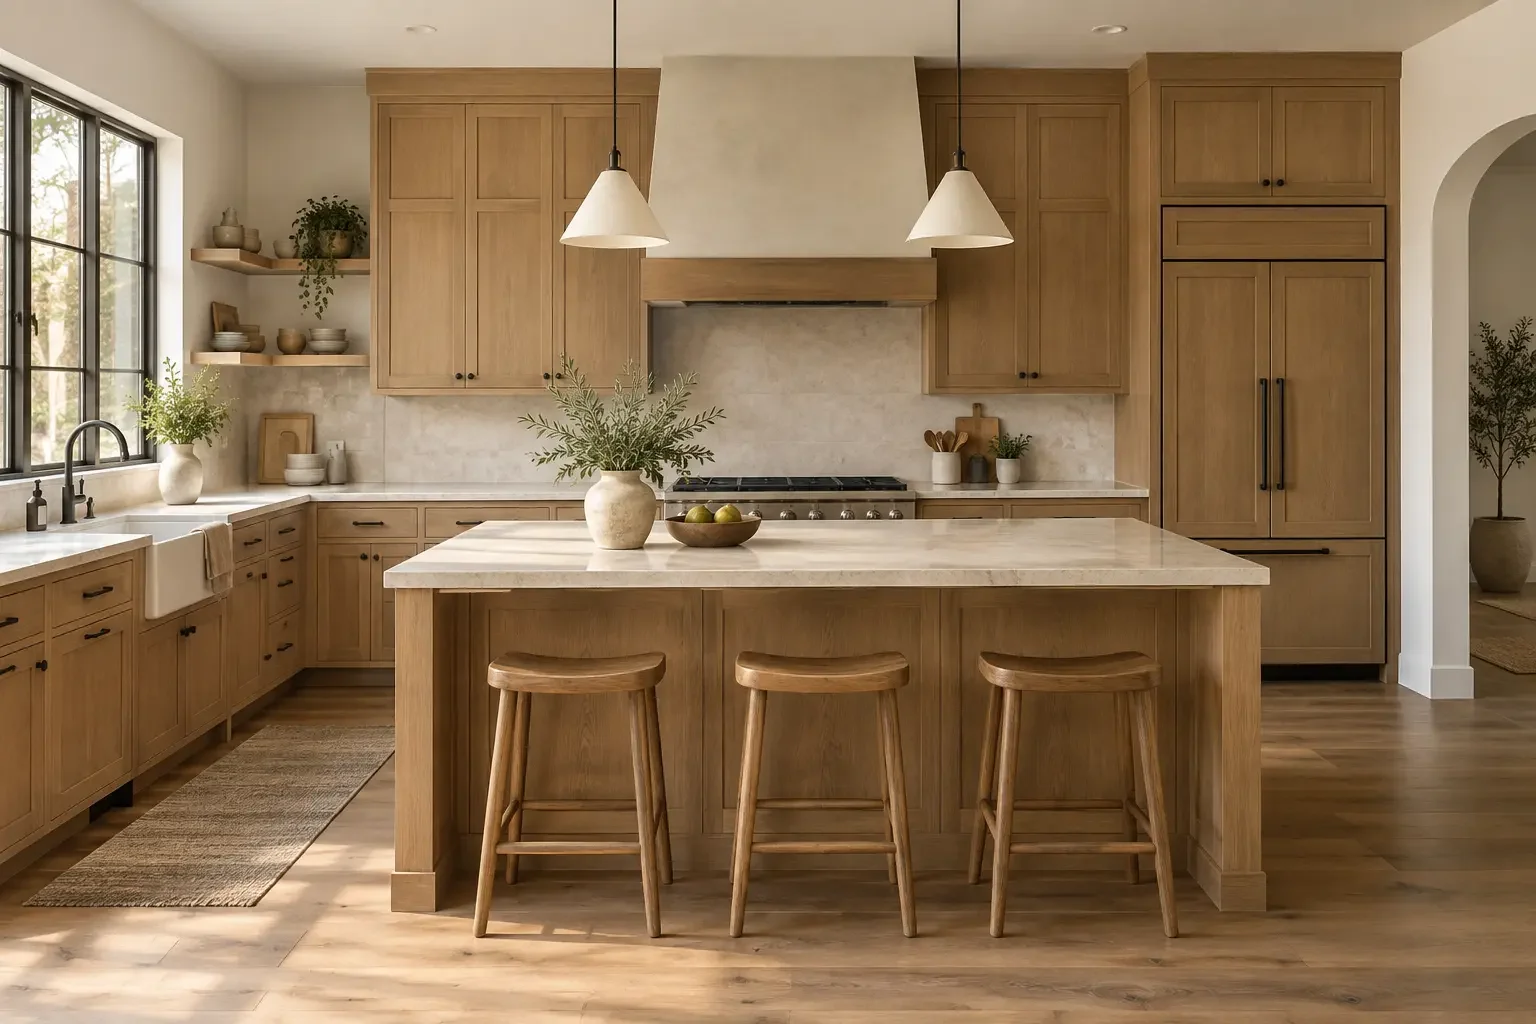
Start with what matters
More room to cook.
Less working around
your kitchen.
A cramped layout. Storage that never quite works. Finishes that have run their course. A kitchen remodel starts with understanding what you want everyday life to feel like.
We help turn those priorities into a defined scope, then coordinate the construction that brings it together.
The Foundry approach
Good construction starts
with good preparation.
Layout & flow
Plan work areas, island placement and connections to adjoining rooms around how you use the space. Layout changes are evaluated for feasibility before they become part of the construction plan.
Surfaces & finishes
Bring countertops, backsplash, flooring and finish details into one coordinated scope, with selections and allowances clearly identified.
Cabinetry & storage
Coordinate cabinetry, pantry space and appliance dimensions with your design, so the pieces work together before installation begins.
Lighting & appliances
Coordinate lighting, ventilation, plumbing and electrical requirements with the appropriate trade partners and the appliances you select.
Before construction, we work through your priorities, existing conditions, design direction, selections, and budget. When a project needs more development, paid preconstruction gives that work a defined place in the process.
During construction, Foundry coordinates the trade partners, deliveries, inspections and day-to-day details. You receive a written update each week, and changes are documented and approved in writing before the additional work proceeds.
Hands-on experience. Owner-led coordination.
Foundry’s leadership draws on custom-home construction experience and a degree in Construction Management to inform the way Foundry plans and manages each project.
From the first conversation
Know what happens next.
A thoughtful remodel has a clear path. Here’s how we move from your ideas to the final walkthrough.
1.
Tell us what you’re planning
Share your location, goals, approximate budget, desired timing and design status through our project inquiry form.
2.
Have an initial conversation
We discuss your priorities and whether the project is a fit. When appropriate, a site visit helps us understand the existing kitchen.
3.
Develop the plan
Coordinate design, scope, selections, trade pricing and scheduling. Paid preconstruction is available when that additional work is needed.
4.
Put expectations in writing
Review a proposal with scope, pricing, allowances, exclusions and anticipated timing, followed by a construction agreement.
5.
Build with clear communication
Foundry manages construction and keeps you informed with weekly written updates. Scope changes require written approval before proceeding.
6.
Walk through the finished kitchen
Review the work together, document remaining items and complete the punch list, with applicable care and closeout information.
Before you begin
Questions worth
asking early.
Every home and scope is different. These are a few of the conversations that help a kitchen remodel start on solid ground.
-
The scope, cabinetry, appliances, finishes and existing conditions all influence the investment. Moving walls or utilities can also change the work involved. We begin with your priorities and approximate budget, then develop pricing around a clearly defined scope.
-
Timing depends on the scope, design readiness, material lead times and any required approvals. We work through the anticipated schedule before construction and discuss how long you may be without a functioning kitchen.
-
You don’t need every selection finished to start a conversation. A clear direction, inspiration and a list of priorities are helpful. If design work is needed, we’ll discuss involving a designer and whether paid preconstruction is the right next step.
-
Layout changes can be part of a kitchen remodel. We evaluate existing conditions and coordinate the appropriate design and trade input before confirming feasibility, scope and budget.
-
That depends on the work and your household’s needs. We discuss access, dust, noise, utility interruptions and temporary kitchen arrangements during planning so you can decide what will work for your family.
-
Changes are documented with their scope, cost and anticipated schedule implications. Written approval is required before the added work proceeds, so you can make the decision with the relevant information in front of you.